
18 Forest RoadAsheville, NC 28803
Due to the health concerns created by Coronavirus we are offering personal 1-1 online video walkthough tours where possible.
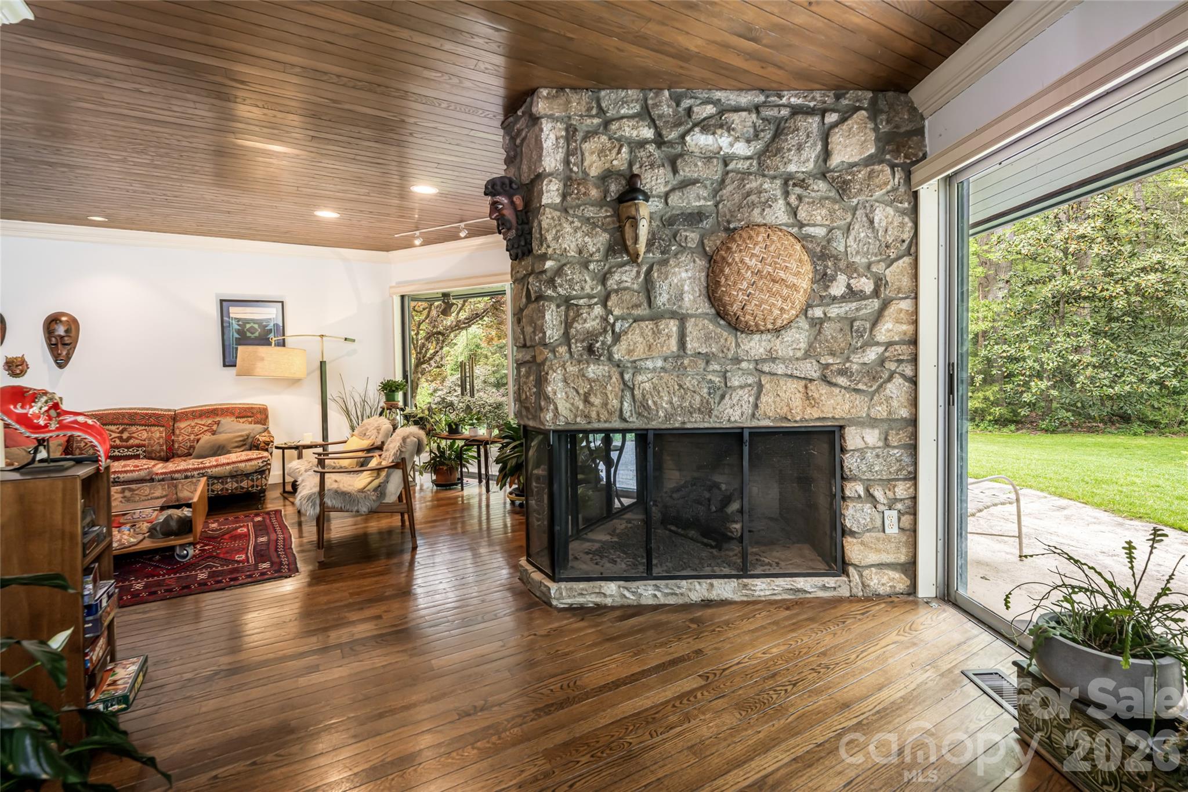
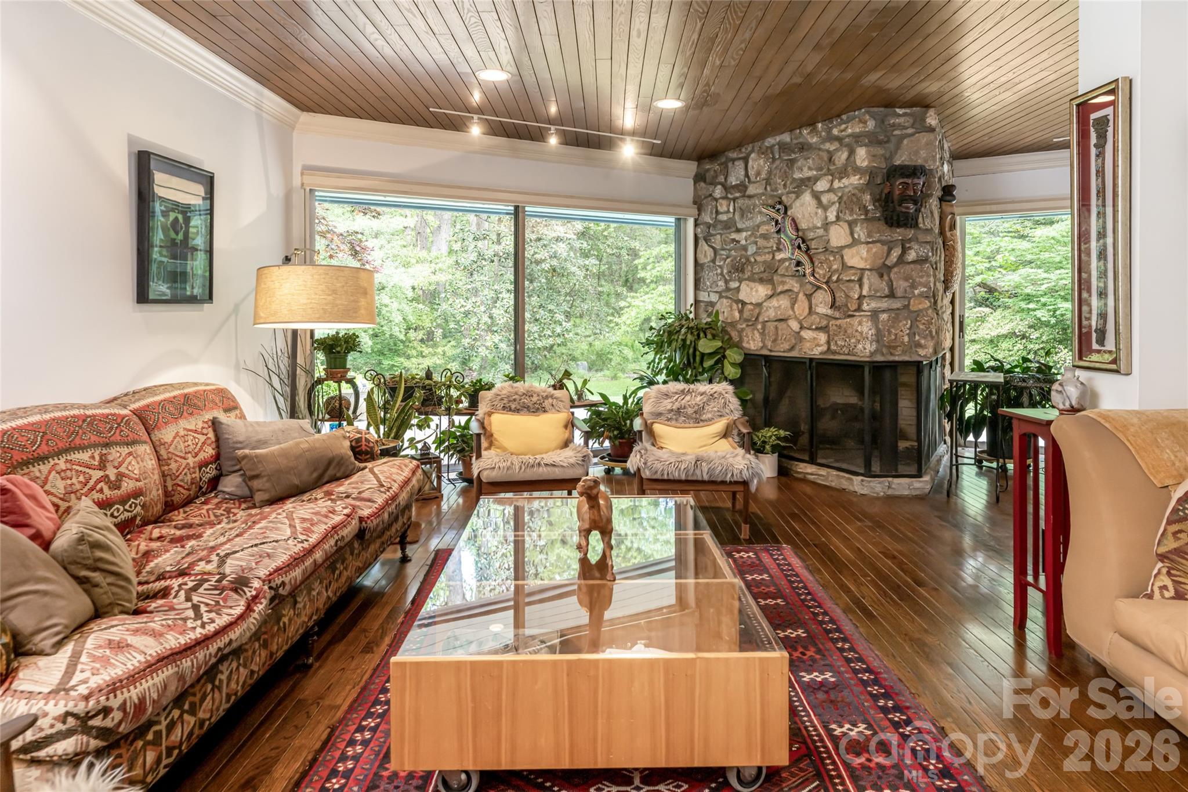
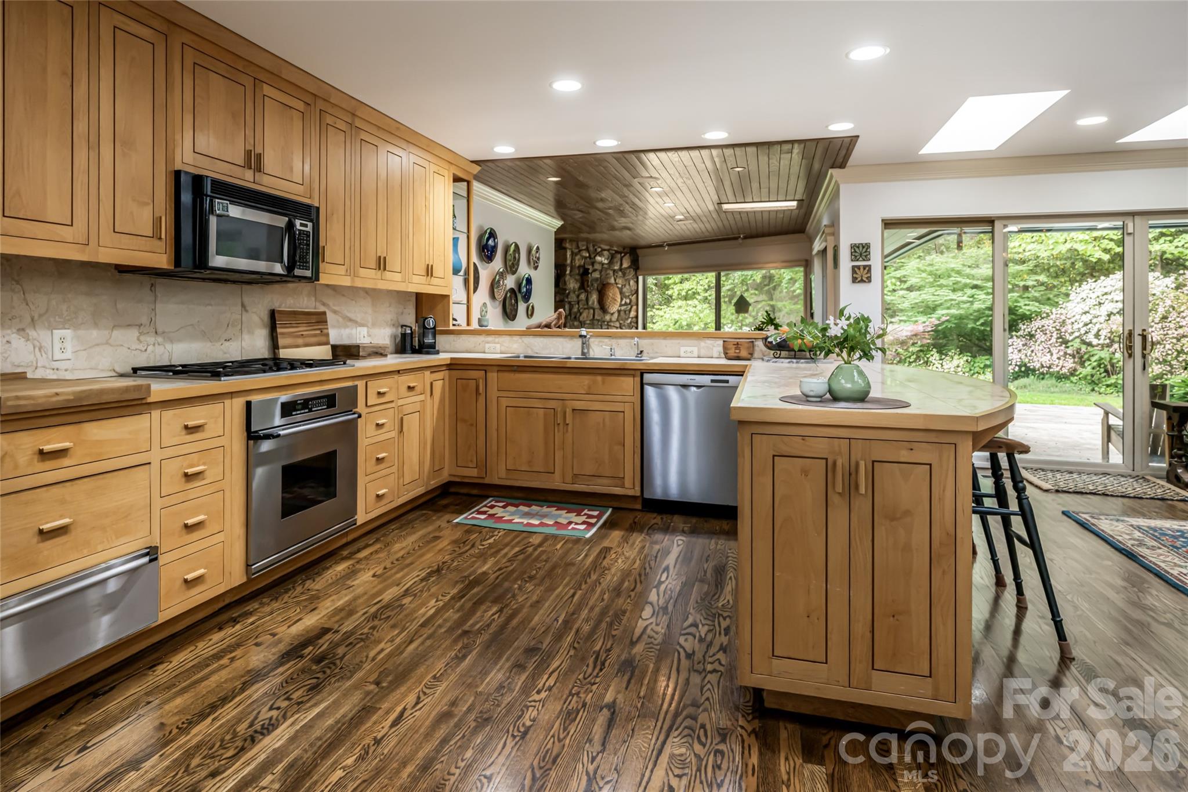
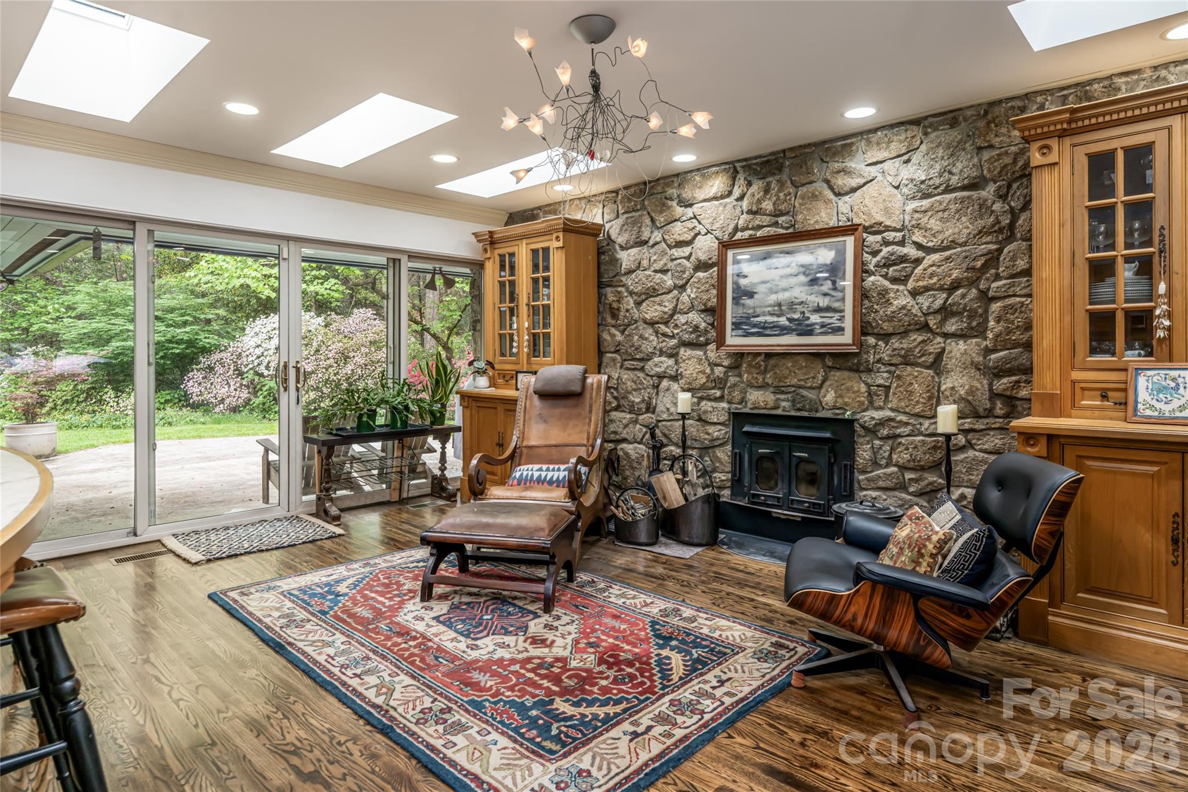
Tucked in the sought-after Biltmore Forest setting, 18 Forest Road offers a refined blend of midcentury modern design, architectural character, privacy and indoor-outdoor living. Rock accents featured inside and out create a cohesive design element, adding timeless texture while visually connecting the residence to its landscaped setting. Expansive glass doors bring the outdoors into the heart of the home, creating a seamless connection to nature and outdoor spaces. The living room is anchored by a three-sided stone gas fireplace, while a wood-burning stove adds warmth and character to the den. The primary suite is located on the main level, offering convenience and comfort. Ample storage throughout the residence supports everyday function, including a former photography darkroom now used for storage. The lower level features a spacious recreation room with elevator access, adding flexibility for gathering, hobbies or extended living. Outdoors, an in-ground, solar-heated pool serves as a private retreat framed by lush, established native landscaping. Set within one of the Asheville area’s distinguished residential communities, Biltmore Forest is also home to a private country club, with membership available by application. With limited opportunities in Biltmore Forest below $2 million, this residence presents an exceptional opportunity to enjoy privacy, character and enduring appeal. Basement bedrooms and baths are included in the bedroom/bath room count, but the square footage is not counted due to ceiling height being below seven feet in the basement hallway. Request a floor plan for more details.
| 2 weeks ago | Listing first seen on site | |
| 2 weeks ago | Listing updated with changes from the MLS® |

Listings courtesy of Canopy MLS as distributed by MLS GRID. Based on information submitted to the MLS GRID as of {last_incremented_at}. All data is obtained from various sources and may not have been verified by broker or MLS GRID. Supplied Open House Information is subject to change without notice. All information should be independently reviewed and verified for accuracy. Properties may or may not be listed by the office/agent presenting the information. Some IDX listings have been excluded from this website. Properties displayed may be listed or sold by various participants in the MLS. ©2026 Canopy MLS.
The Digital Millennium Copyright Act of 1998, 17 U.S.C. § 512 (the “DMCA”) provides recourse for copyright owners who believe that material appearing on the Internet infringes their rights under U.S. copyright law. If you believe in good faith that any content or material made available in connection with our website or services infringes your copyright, you (or your agent) may send us a notice requesting that the content or material be removed, or access to it blocked. Notices must be sent in writing by email to DMCAnotice@MLSGrid.com. “The DMCA requires that your notice of alleged copyright infringement include the following information: (1) description of the copyrighted work that is the subject of claimed infringement; (2) description of the alleged infringing content and information sufficient to permit us to locate the content; (3) contact information for you, including your address, telephone number and email address; (4) a statement by you that you have a good faith belief that the content in the manner complained of is not authorized by the copyright owner, or its agent, or by the operation of any law; (5) a statement by you, signed under penalty of perjury, that the information in the notification is accurate and that you have the authority to enforce the copyrights that are claimed to be infringed; and (6) a physical or electronic signature of the copyright owner or a person authorized to act on the copyright owner’s behalf. Failure to include all of the above information may result in the delay of the processing of your complaint.
Last checked - 2026-05-31 12:50 PM UTC
Did you know? You can invite friends and family to your search. They can join your search, rate and discuss listings with you.