
212 Blue Ridge VistaAsheville, NC 28805
Due to the health concerns created by Coronavirus we are offering personal 1-1 online video walkthough tours where possible.

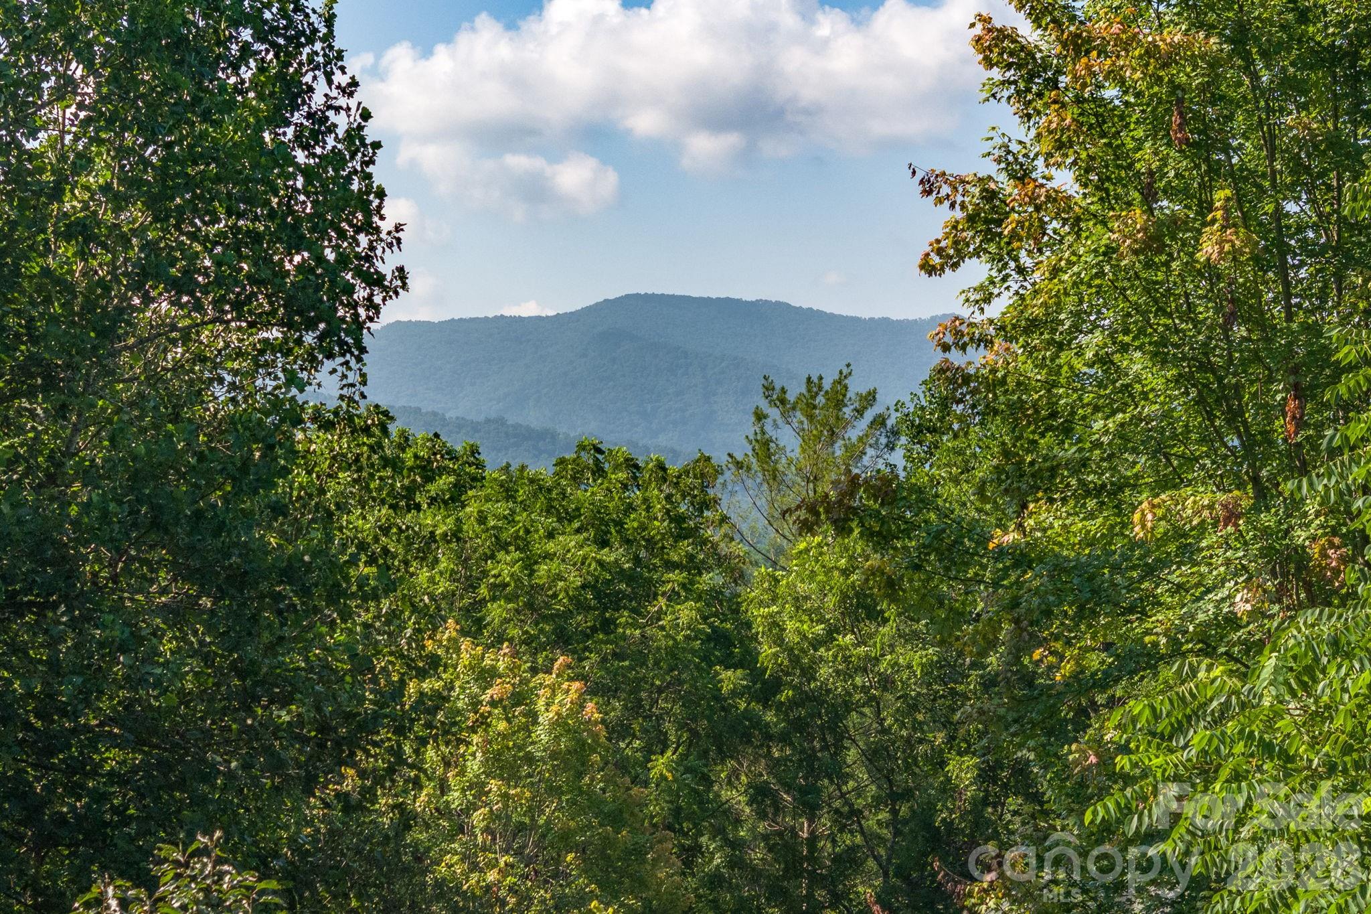
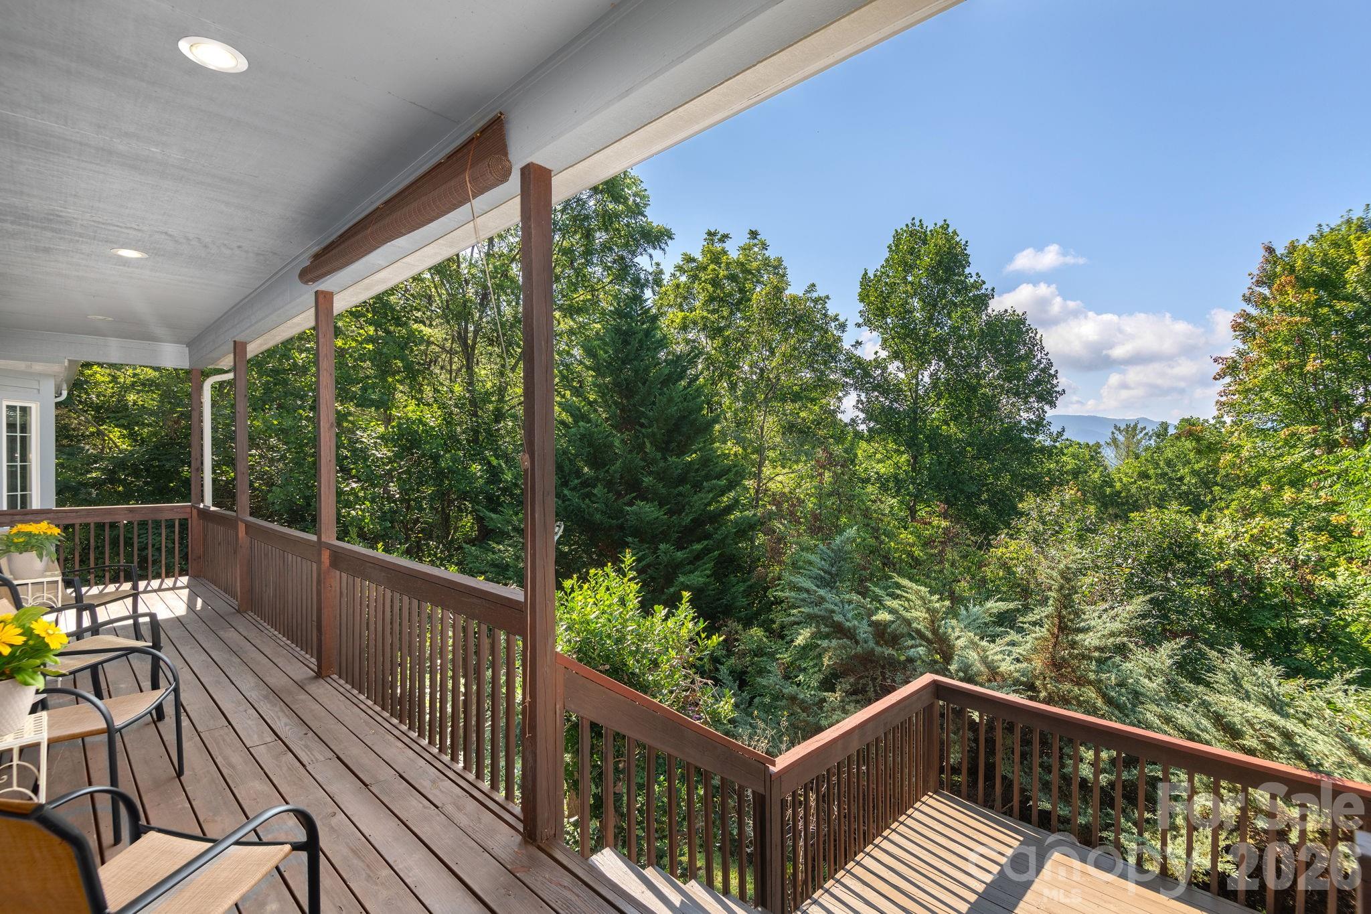
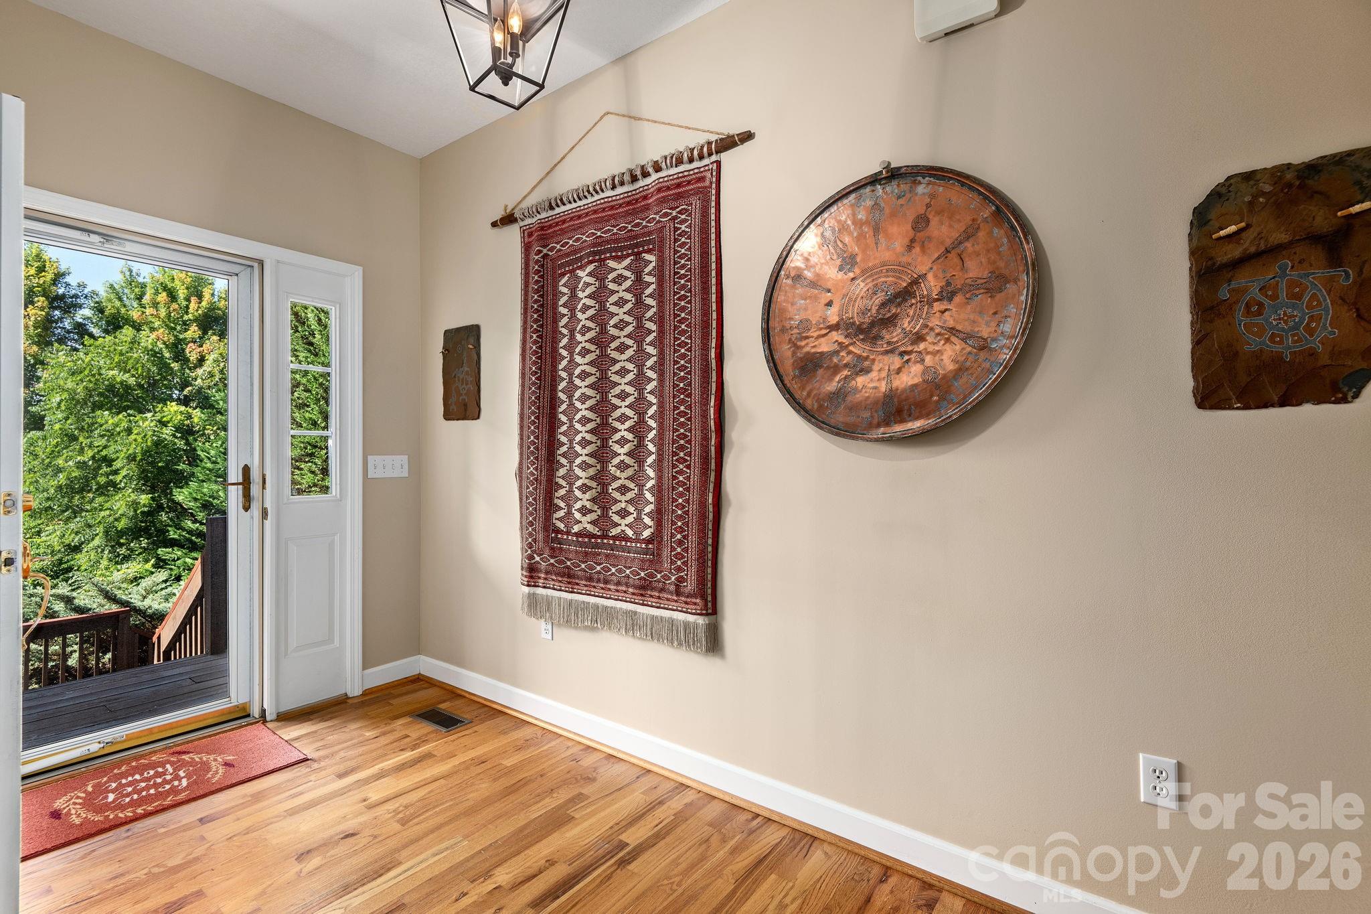
Beautiful mountain home in desirable Buffalo Mountain located in the Scenic Riceville Valley. This inviting home offers a blend of mountain serenity and modern convenience. Set on a beautifully landscaped lot with native trees and plants, outdoor spaces for relaxing and taking in the mountain views, you’ll love the peaceful setting just minutes from downtown Asheville, the Blue Ridge Parkway, The VA Medical Center and Warren Wilson College. Inside, a thoughtfully designed floor plan creates a spacious, easy living layout ideal for relaxing and entertaining. The main level features a comfortable living room with fireplace, well-appointed kitchen with ample cabinet space, pantry closet and a small office niche. A bright breakfast nook area and a formal dining room ideal for gatherings. Enjoy a large rear deck, for hosting guests or enjoying the surrounding nature. Go on the covered front porch and take in the tranquil mountain views, the ideal spot for your morning coffee or unwinding at sunset. The primary suite offers a peaceful retreat with a tray ceiling, mountain views and a spacious en-suite bath featuring a jetted tub, walk-in shower and double vanity. Two additional bedrooms, a full bath and a laundry closet complete the main floor. Downstairs, the heated, partially finished basement is full of potential. Already plumbed for a third bath, it includes a large recreation room and workshop area, offering flexibility for future expansion. Additional highlights include an oversized two-car garage with ample storage, gardening space and inviting outdoor areas. Whether you’re seeking a full-time residence or a mountain retreat, this home delivers comfort, space and natural beauty, all within a short drive of Asheville’s vibrant dining, arts and culture scene. The Buffalo Mountain community hosts a variety of social activities throughout the year for residents to enjoy.
| 3 weeks ago | Price changed to $649,000 | |
| 3 weeks ago | Listing updated with changes from the MLS® | |
| 8 months ago | Listing first seen on site |

Listings courtesy of Canopy MLS as distributed by MLS GRID. Based on information submitted to the MLS GRID as of {last_incremented_at}. All data is obtained from various sources and may not have been verified by broker or MLS GRID. Supplied Open House Information is subject to change without notice. All information should be independently reviewed and verified for accuracy. Properties may or may not be listed by the office/agent presenting the information. Some IDX listings have been excluded from this website. Properties displayed may be listed or sold by various participants in the MLS. ©2026 Canopy MLS.
The Digital Millennium Copyright Act of 1998, 17 U.S.C. § 512 (the “DMCA”) provides recourse for copyright owners who believe that material appearing on the Internet infringes their rights under U.S. copyright law. If you believe in good faith that any content or material made available in connection with our website or services infringes your copyright, you (or your agent) may send us a notice requesting that the content or material be removed, or access to it blocked. Notices must be sent in writing by email to DMCAnotice@MLSGrid.com. “The DMCA requires that your notice of alleged copyright infringement include the following information: (1) description of the copyrighted work that is the subject of claimed infringement; (2) description of the alleged infringing content and information sufficient to permit us to locate the content; (3) contact information for you, including your address, telephone number and email address; (4) a statement by you that you have a good faith belief that the content in the manner complained of is not authorized by the copyright owner, or its agent, or by the operation of any law; (5) a statement by you, signed under penalty of perjury, that the information in the notification is accurate and that you have the authority to enforce the copyrights that are claimed to be infringed; and (6) a physical or electronic signature of the copyright owner or a person authorized to act on the copyright owner’s behalf. Failure to include all of the above information may result in the delay of the processing of your complaint.
Last checked - 2026-04-04 05:02 PM UTC